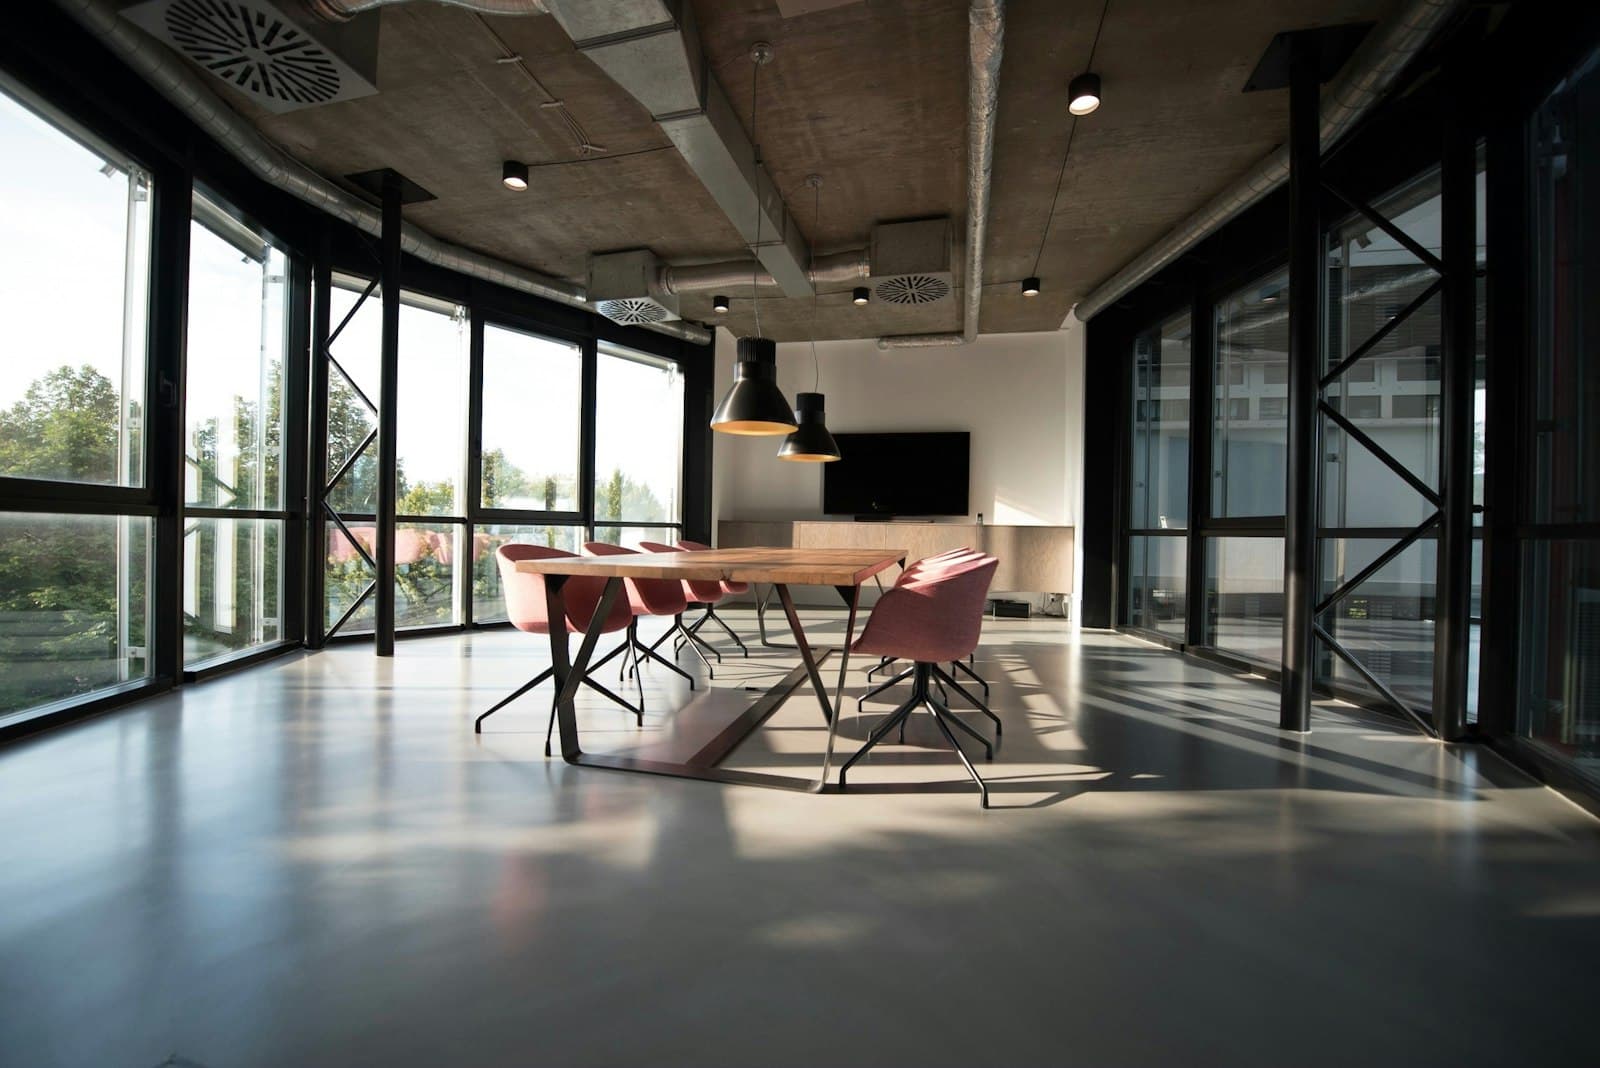
Services
Commercial Spaces
Showrooms, dining rooms, and other rooms that represent the company.
Services
Showrooms, dining rooms, and other rooms that represent the company.
About this service
A showroom, a restaurant, or a clinic has to work for the customer and the staff behind the counter. The studio plans the route through the room first, then the materials that carry the brand.
Space | What matters most | Common details |
|---|---|---|
Showroom | Product display and a clear route | Display joinery, track lighting, feature walls |
Restaurant and cafe | Seating count and kitchen flow | Banquettes, acoustic ceilings, durable floors |
Clinic | Hygiene and patient privacy | Easy-clean surfaces, waiting area, consultation rooms |
Hotel lobby | The first impression and wayfinding | Reception desk, lounge seating, layered light |
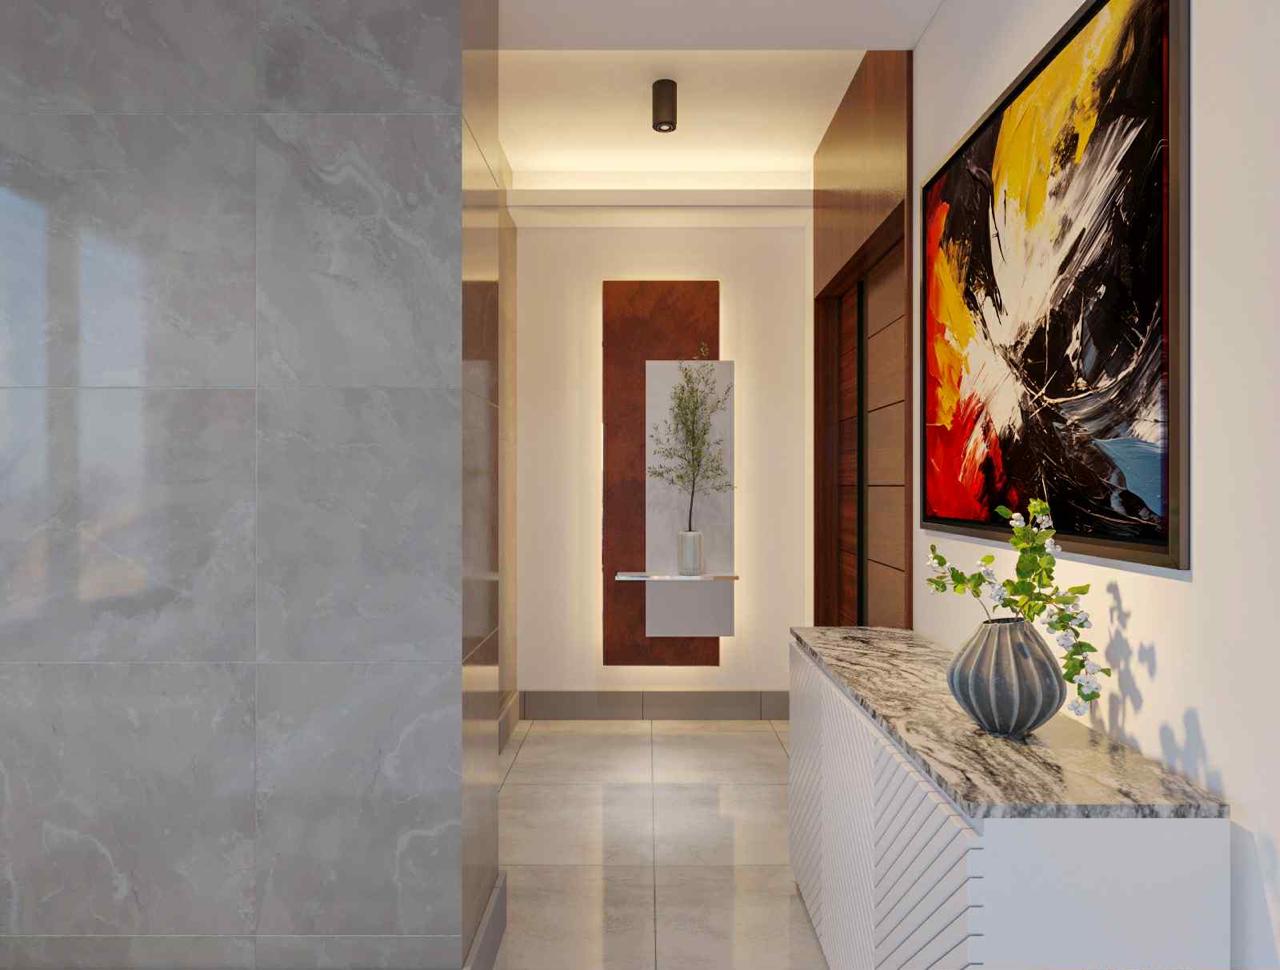
Display joinery in a Banani showroom.
Colours, signage positions, and display fixtures are drawn with the plan, so the brand is part of the build and not added at the end.
Material boards that match the brand guide.
Lighting planned for the product, not only the ceiling.
Fixtures sized for the stock the store actually carries.
Commercial jobs usually have a fixed opening. The proposal works back from that date, and the project lead reports against it every week.
Opening day was booked before the build began. The room was ready two days early.
See commercial work in the portfolio, or write to the studio with the opening date you have in mind.